


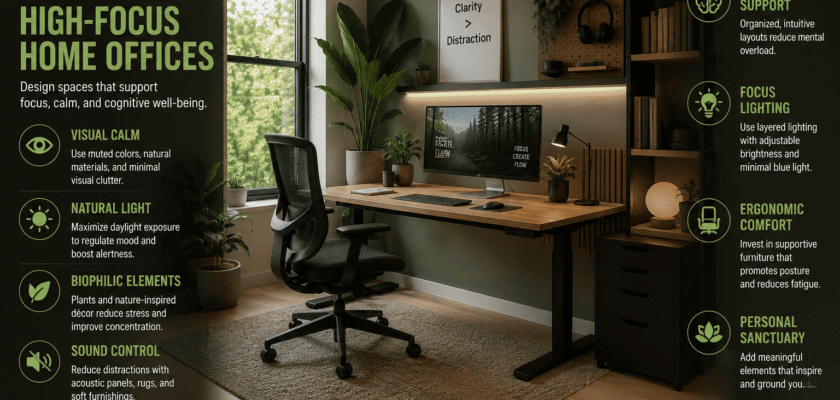
The “Deep-Focus” Workspace: How Executive Homes are Designing Cognitive-Isolation Rooms.
The underlying roadmap directing residential real estate layout is undergoing a rapid, structural transformation. For several years, custom home builders focused their entire engineering capital on designing wide, open-concept living spaces and combined kitchen-living fields. This architectural strategy assumed that maximizing fluid physical visibility across the home was the best way to foster family connection and modern leisure habits. However, this open spatial framework created severe auditory and visual distractions for remote corporate leaders, cluttering working minds with household noise and lowering deep productivity.
Fortunately, modern residential architecture is executing a sharp pivot toward intentional, high-signal spaces.
We have officially entered a new era marked by the integration of neuro-friendly interior design principles into custom executive homes.
Driven by an urgent corporate need for sustained distraction-free work, professionals are building dedicated cognitive-isolation rooms.
By creating distinct sensory boundaries, these advanced spaces support the executive brain with absolute precision.
This profound spatial shift is permanently altering home office architectural trends 2026 frameworks across premium luxury real estate developments. Consequently, forward-looking professionals are actively upgrading their floor plans to include high-focus sanctuaries. This structural adjustment proves that building productivity-optimized workspaces requires moving past basic desk setups to engineer complete control over your working environment.
1. The Sensory Shield: Deconstructing Cognitive-Isolation Architectures
The primary design catalyst accelerating this high-focus architectural revolution centers on eliminating passive sensory background noise entirely. Standard residential building materials often allow household sounds to travel easily across open interior walls, fracturing human attention spans.
In contrast, next-generation cognitive-isolation spaces utilize specialized construction layouts to preserve deep thinking loops.
                    [ The Open-Plan Distraction Loop ]
     (Shared Open Rooms ──► Cross-Household Noise ──► Fractured Executive Attention)
                                     │
                                     ▼
                [ The 2026 Neuro-Friendly Sanctuary ]
     (Decoupled Double Walls ──► Multi-Layer Acoustics ──► Sealed High-Focus Mindspace)
These highly specialized residential workspaces employ specific structural methods to protect the working brain from distractions:
- Decoupling Wall Vibration: Builders construct double-stud interior walls separate from the main house frame, stopping physical sound travel instantly.
- Deploying Mass-Loaded Vinyl: Consequently, construction teams wrap inner rooms in dense, high-performance acoustic layers to swallow airborne noises.
- Securing Airtight Seals: Therefore, heavy solid-core doors feature dropping perimeter gaskets that block air paths, locking out household sounds.
2. Inside the Sanctuary: The Three Pillars of Cognitive-Isolation Layouts
The real-world success of this advanced spatial model relies on balancing structural sound defense, smart lighting arrays, and natural room elements.
A. Tuning Spatial Aesthetics to Human Biometrics
Modern home workspaces move past simple gray walls by tailoring textures and paint pigments to support stable neuro-chemistry.
Designers utilize matte, low-reflectance surfaces to eliminate harsh glare, choosing calming sage greens, deep ochres, and warm sand tones.
These organic color choices lower mental stress indicators, preventing eye strain over long working sessions.
By removing sharp color contrasts and messy decoration layouts, the room functions as a clean canvas that calms the nervous system.
B. Syncing Lighting Fields to Circadian Cycles
Furthermore, this adaptive design approach integrates smart lighting systems to optimize morning focus and evening wind-down:
  [ Morning Work Starts ] ───► [ Ceiling Panels Emit 6500K Cool Blue Light ]
                                                 │
                                                 ▼
                                  [ Peak Focus Hormones Triggered ]
                            "Suppresses Early Melatonin and Sharpens Logic"
                                                 │
                                                 ▼
                                  [ Evening Workspace Transitions ]
                            "System Warms to 2700K Amber to Protect Sleep"
The workspace utilizes smart overhead lighting grids that change color temperatures automatically to match natural daylight cycles.
Morning tasks are lit by cool, high-intensity blue-white light to increase alertness and shorten analytical processing times.
As afternoon transitions into evening, the smart lights automatically soften into warm, amber-hued tones.
Consequently, the brain prepares for natural rest cycles even during late night project reviews, proving that smart light management directly preserves long-term health.
3. Strategic Matrix: Standard Open Offices vs. 2026 Productivity-Optimized Workspaces
| Interior Design Axis | Traditional Open Home Office Setups | 2026 Productivity-Optimized Workspaces |
| Acoustic Defense Tier | Basic drywall; high echo from household traffic | STC 60+ rating; multi-layer sound barriers |
| Visual Distraction Control | Poor; open doors expose high-traffic hallways | Excellent; indirect entry doors shield views |
| Lighting System Profile | Static; single-switch warm bulbs or harsh tubes | Dynamic; smart circadian tracking light grids |
| Air Management Style | Passive; shares standard household air lines | Active; dedicated HEPA systems track carbon levels |
| Risk Characterization | High risk of mental fatigue and broken focus loops | Withdrawn Risk; tech-backed focus preservation |
4. Active Carbon Monitoring: Keeping Minds Sharp Through Fresh Air Flows
The final core trend defining advanced executive room design links cognitive endurance directly to real-time indoor air quality metrics. Because high carbon dioxide levels inside closed rooms trigger afternoon brain fog, smart workspaces feature independent fresh air ventilation.
  [ Sensors Detect CO2 Peak ] ───► [ Smart Software Signals Ventilation Fans ]
                                                   │
                                                   ▼
                                    [ Silent Fresh Air Flush Forced ]
                              "Injects Oxygen Rich Air and Lowers Carbon PPM"
                                                   │
                                                   ▼
                                    [ Executive Alertness Restored ]
                              "Maintains Core Working Focus Without Caffeine"
Dedicated environmental systems check room oxygen levels and carbon dioxide numbers every minute of the work day.
When carbon dioxide metrics cross 800 parts per million, the room’s silent fresh air system replaces the air instantly.
This automated process prevents the sudden energy drops and headaches that often plague professionals working in sealed rooms.
Thus, proactive air management transforms home offices into highly efficient performance environments. This environmental balance protects mental clarity across long working hours, proving that professional excellence is won by aligning your room’s air with your brain’s biological needs.


